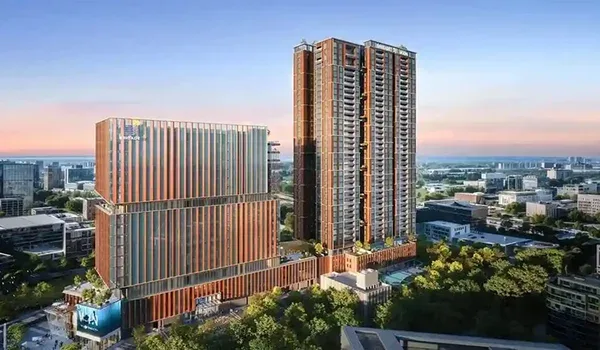
Prestige Battersea Model Apartment
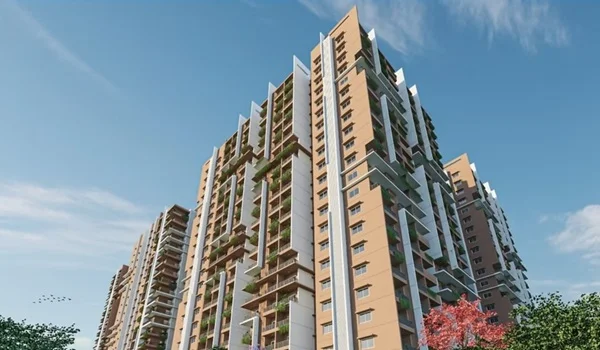
Featured Image of Prestige Battersea Model Apartment


The Prestige Battersea model apartments are fully furnished dummy flats built in the same sizes as the actual units 1, 2, 2.5, 3, and 4 BHK. The units will range from 650 sq. ft. to 2800 sq. ft. and will give buyers an idea of what actual units will look like after completion.

Builders create this show flats before the final apartments are ready. Buyers can walk through and get a real feel of the space.

These model flats are based on the actual apartment sizes at Prestige Battersea.

The size ranges for each type are:

  • 1 BHK – 650 sq ft to 800 sq ft
  • 2 BHK – 1,000 sq ft to 1,300 sq ft
  • 2.5 BHK – 1,350 sq ft to 1,550 sq ft
  • 3 BHK – 1,600 sq ft to 2,000 sq ft
  • 4 BHK – 2,400 sq ft to 2,800 sq ft

Model apartments show the size, layout, and quality of the rooms. They also show how furniture can be placed inside the flat. Buyers get a real idea of the space before they decide to buy.
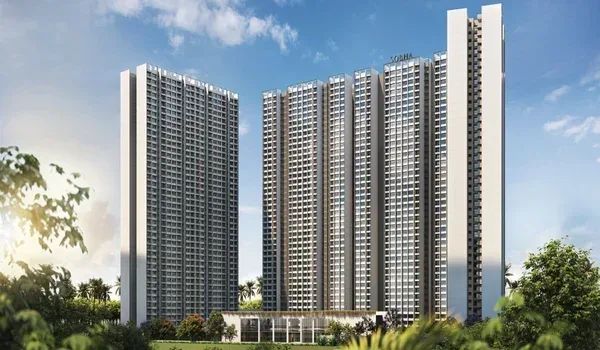
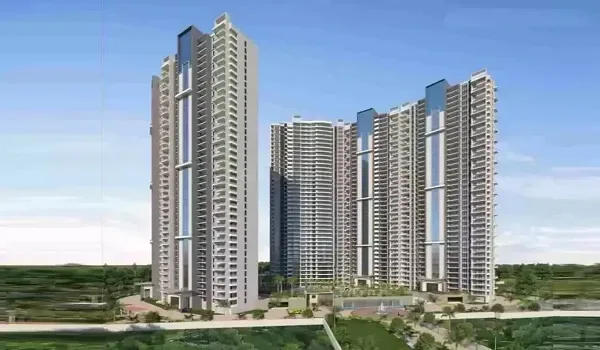
About Prestige Battersea


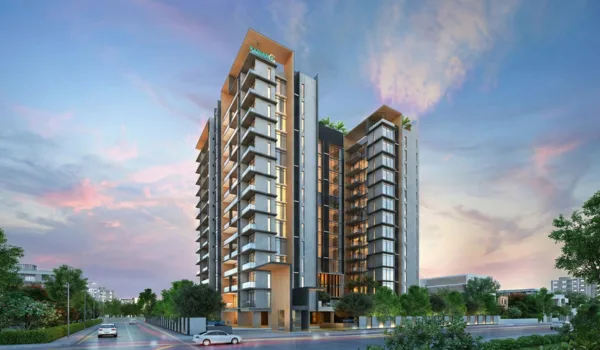
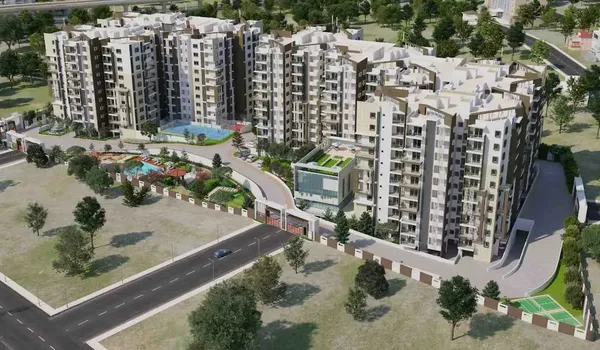
Prestige Battersea is a large upcoming residential project in Hennur, Bangalore. It sits on a 12-acre site and has 1,900 well-planned apartments. The project has 7 high-rise towers, each with 28 to 32 floors. Every apartment layout is planned for cross-ventilation and Vaastu-aligned orientation.

The model flats are currently in the development stage. They will be open for visits once the project is officially launched. After that, HD photos and 360-degree videos of these units will be shared online. This helps buyers who cannot visit the site to get a clear picture of the apartments.

Once the project is ready for possession, these sample flats will be taken down. All the visual content will be available on the official website and project brochure.

Floor Plan Overview


The Prestige Battersea floor plan covers 5 different apartment types. Each layout is carefully planned to make the best use of space. The floor plan also uses standard symbols for easy reading. Thick lines show main walls, and thin lines show partitions.

Doors are shown with arcs to indicate how they open. Windows are clearly marked on the walls.

Why Model Apartments Matter


Helps Buyers See Their Future Home

Sample flats let buyers see exactly how their home will look. They clearly show room sizes, layouts, and interior design. Buyers can also picture where their furniture will go. This builds confidence and helps them make better buying choices.

Boosts Sales for the Project

When buyers walk through a real space, they build an emotional connection with it. This feeling of "this could be my home" turns visitors into buyers. Seeing the actual flat helps buyers feel ownership. It also leads to faster and more informed decisions.

Shows the Quality of Construction

Builders use model flats to display the materials, fittings, and finishes they plan to use. This shows the buyer exactly what quality they will get after possession. It also shows that the builder is transparent about what is being delivered. This builds trust and also adds credibility to the brand.

Supports Marketing and Visibility

Model homes are great tools for promoting the project. Photos, videos, and 3D tours of the sample flat attract more buyers to visit. This generates strong interest and helps the project stand out in a competitive market.

Speeds Up the Decision Process

Sample flats remove doubt from the buyer's mind. Buyers can walk through the rooms and understand the space clearly. They can also compare it with other projects they are considering. This shortens the time it takes to decide and close the deal.

Adds More Value to the Project

Show flats increase the overall appeal of the project. They reflect the builder's commitment to quality and attention to detail. Buyers can also explore other amenities and features of the project while visiting the model flat.

Prestige Battersea is a well-planned project that offers a wide range of apartment options. The model apartments give buyers a real and hands-on experience of what they are investing in. Whether you are looking for a compact 1 BHK or a spacious 4 BHK, these show flats help you make the right choice.

Project Highlights


Project Type Apartment Township
Total Land Area 12 acres
Location Hennur, North Bangalore
Launch Date February 2027
Unit Variants 1, 2, 2.5, 3, and 4BHK
Starting Price ₹98 Lakhs Onwards
Total Units 1,900
RERA Status Pending
Towers 7 High-Rise Towers
Structure 2B + G + 28 to 32 Floors each
Possession February 2032
Enquiry
Enquire Now