Prestige Battersea Master Plan
Prestige Battersea's expansive and future-focused Master Plan is crafted across 12 acres, showcasing more than 60 planned amenities and open-area highlights within this landmark township in Hennur, North Bangalore. The project includes 1900 luxury apartments spread across 7 high-rise towers, each rising to 2 Basements + Ground + 28 to 32 Floors. Only 20% of the entire built-up area is used for construction.
The Master Plan PDFs will display every major detail of the layout, including entry and exit points, clubhouse positioning, amenity clusters, tower placements, landscaped zones, and all outdoor spaces. It shows a complete top-view of how the township is organised from one end to the other end.
The master plan ensures that every unit offers scenic views from the towers with better privacy, natural light, and a well-ventilated area. All the units in the tower will get a scenic view of the lush greenery.
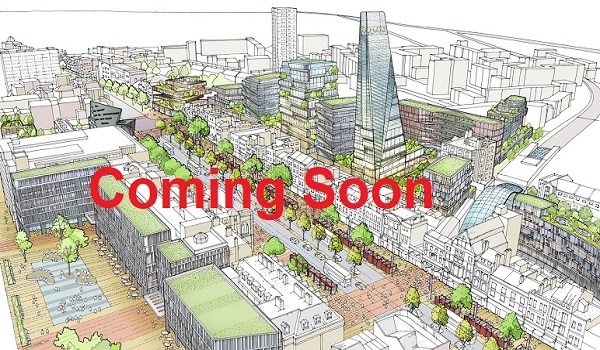
Key Features in the Master Plan Layout
- Tower Placement and Orientation
- 60+ Modern Amenities
- Dedicated Parking Areas
- Entry/Exit Gates and Driveway
- Kid’s Play Zones
- Outdoor Sports Courts
- Clubhouses in each phase
- Landscaped Gardens and Parks
- Jogging Tracks and Walkways
- Spaces for Future Development
The layout of Prestige Battersea includes defined entrance and exit points, 1 clubhouse, 7 apartment towers, and 60+ outdoor amenities. More than 80% of the total land area is reserved for open space with parks, greenery, water features and latest amenities.
Tower Plan – Prestige Battersea
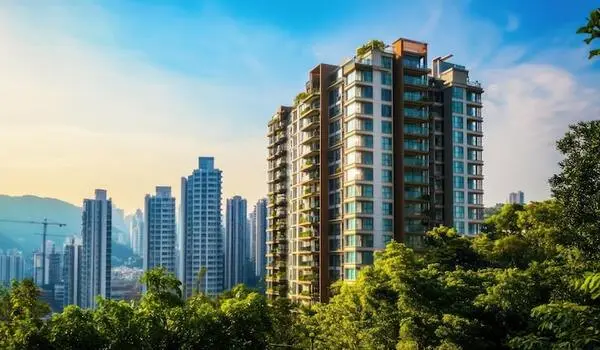
The tower plan of Prestige Battersea shows a clear design of the project's 7 high-rise towers. It shows a graphic illustration of the residential towers that are arranged in a way to maximise the comfort level for residents. All the towers are designed strategically to optimise better ventilation and offer appealing views of lush green surroundings.
Apartment Types and Unit Distribution
All the apartments are based on Vaastu-compliant principles to provide positive energy. All the units have extra storage spaces and are without any dead ends. Smart layouts are added that provide plenty of storage space and modern interiors. Every unit is planned with a clear purpose so that residents get a balanced mix of convenience and privacy.
Prestige Battersea offers a variety of apartments:
- 1BHK Flat - 650 sq ft to 800 sq ft
- 2BHK Flat - 1,000 sq ft to 1,300 sq ft
- 2.5BHK Flat - 1,350 sq ft to 1,550 sq ft
- 3 BHK Flat - 1,600 sq ft to 2,000 sq ft
- 4 BHK Flat - 2,400 sq ft to 2,800 sq ft
All these units are distributed over the high-rise towers. The housing units that are above the 5th floor will have extra floor rise charges.
Master Plan of Clubhouse and Community Spaces
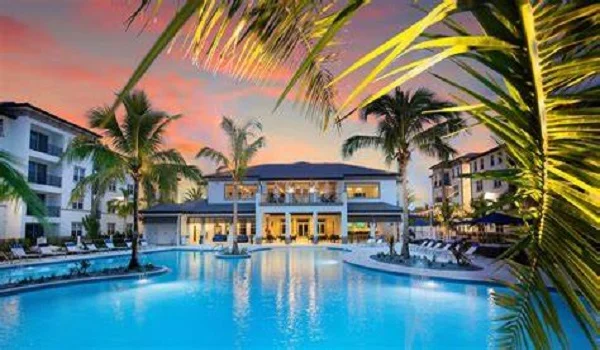
The project has a clubhouse with the latest indoor luxury amenities that will help everyone to engage their leisure time in a productive way. It is a central spot where you can spend your free time in the best way with your friends, which enhances your overall living experience.
Some of the features in the clubhouse are:
- Portico
- Swimming Pool
- Jogging Park
- Tennis Court
- Bio Pond
- BBQ Area
- Entrance Plaza
- Gym
- Active Zone
- Activity Field
- Leisure Pool
- Senior Citizens Corner
- Walk Area
- Party Lawn
- Toddlers’ Park
- Outdoor Work space
- Skating Lane
- Eco Pond
- Volley ball Court
- Jacuzzi
- Walking Track
- Cycling Track
- Sports Facilities
- Yoga Deck
- Play Park
- Spa
- Fitness Corner
- Children Play Zone
- Aqua Park
- Cricket Net
- Basketball Court
What does the Master Plan truly represent?
The master plan of Prestige Battersea is more than just a layout, and it is a snapshot of how daily life will flow inside this 12-acre community. It shows how the tower clusters, open spaces, and amenity zones are arranged in a way that keeps the whole township comfortable for families.
Township Layout and Internal Road Network
The internal roads of the project are wide with pedestrian walkways. There are separate jogging tracks and cycle tracks for better safety inside the township. Two controlled entry and exit points are added that will help to manage traffic efficiently.
Master Plan PDF and Downloads
The Prestige Battersea Master Plan PDF is available, which will show the complete layout of the project along with colourful pictures. Buyers can download the master plan PDF of Prestige Battersea on this website. The Prestige Battersea Master Plan model is displayed at the project site in Hennur. The visual of the master plan will give a view of how the project will look once it is done.
The Prestige Battersea Master Plan Review gives an explanation of the project from early buyers. It will help new buyers to decide whether this township will suit them. Real Estate experts have reviewed the Prestige Battersea master plan and have given a rating of 4.8 out of 5.