Prestige Battersea Hennur offers the following configurations:
- 1 BHK
- 2 BHK
- 2.5 BHK
- 3 BHK
- 4 BHK
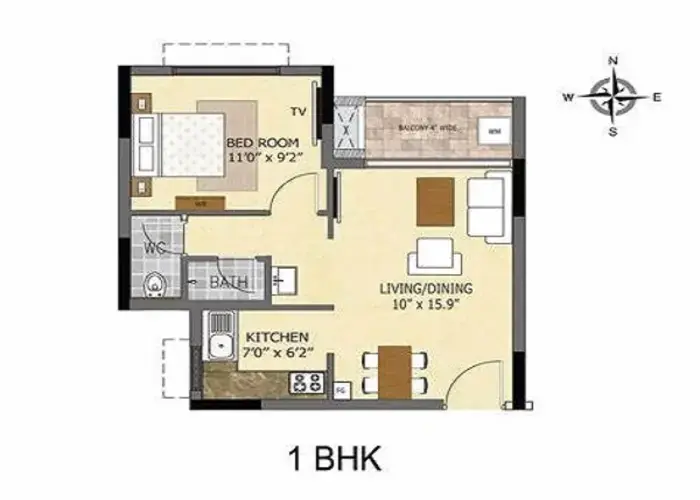
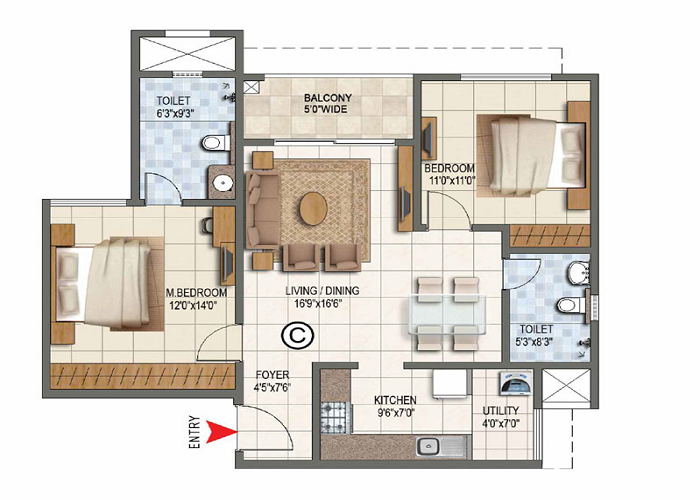
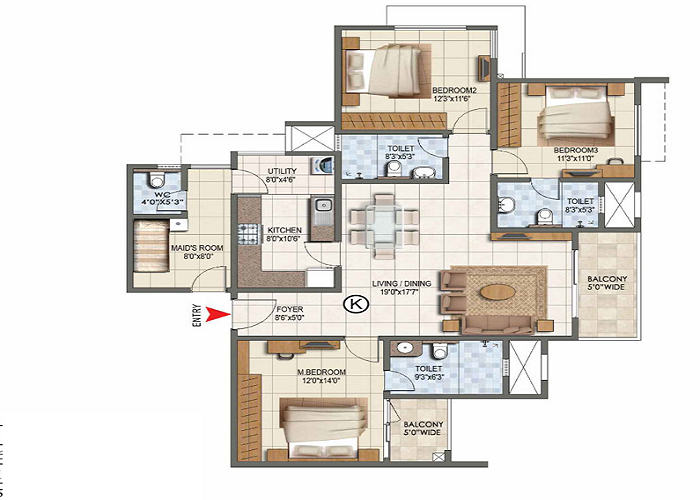
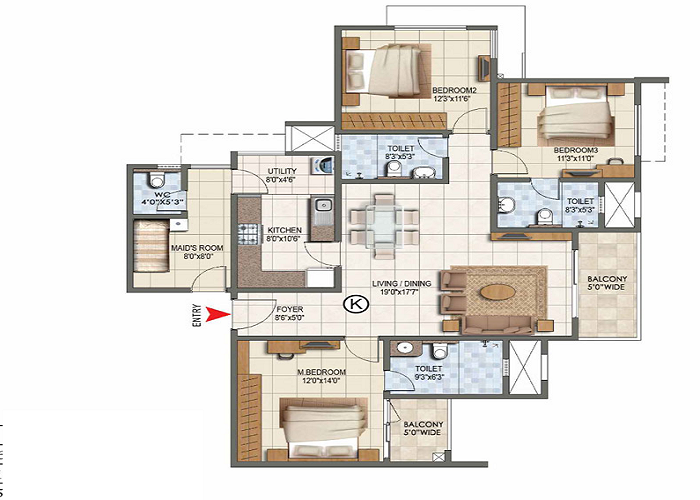
The Prestige Battersea floor plan explains all the apartment layouts. It shows what all the lines, symbols, and abbreviations mean. Thick lines are for main walls, and thin lines are used for partitions. Doors are indicated with arcs indicating how they open, and the windows are marked on the walls.
Available Apartment Configurations
Types of Floor Plans
| Configuration |
Super Built-up Area |
| 1 BHK |
650 sq ft to 800 sq ft |
| 2 BHK |
1,000 sq ft to 1,300 sq ft |
| 2.5 BHK Compact |
1,350 sq ft to 1,550 sq ft |
| 3 BHK |
1,600 sq ft to 2,000 sq ft |
| 4 BHK Luxury |
2,400 sq ft to 2,800 sq ft |
Prestige Battersea Hennur offers the following configurations:
1 BHK floor plan
Prestige Battersea offers a 1 BHK floor plan, which is a good choice for bachelors and single employees. The 1 BHK size ranges from 650 sq ft to 800 sq ft. The layout includes,
- 1 bedroom
- 1 bathroom
- Kitchen with utility
- 1 balcony
- Foyer
- Living and dining area
2 BHK floor plan
Prestige Battersea offers a 2 BHK floor plan. It is a good choice for small families. The 2 BHK size ranges from 1,000 sq ft to 1,300 sq ft. The layout includes,
- 2 bedrooms
- 2 bathrooms
- Kitchen with utility
- Foyer
- Living and dining area
- 1 or 2 balconies
2.5 BHK Floor Plan
Prestige Battersea offers a 2.5 BHK floor plan. The 2 BHK size ranges from 1,350 sq ft to 1,550 sq ft. The layout includes,
- 2 bedrooms
- A small bedroom
- 2 bathrooms
- Kitchen with utility
- Foyer
- Living and dining area
- 1 or 2 balconies
3 BHK floor plan
The floor apartments' 3 BHK apartments offer extra space and privacy for growing families. The 3 BHK units range from 1,600 sq ft to 2,000 sq ft. The layout includes,
- 3 bathrooms
- Kitchen with utility
- Foyer
- Spacious living and dining area
- 3 bedrooms
- 2 balconies
4 BHK floor plan
The 4 BHK floor plan provides the most premium option, designed for large families. The 4 BHK sizes range from 2,400 sq ft to 2,800 sq ft. The layout includes,
- 4 bathrooms
- Kitchen with utility
- Maid's room
- Grand foyer
- Large living and dining space
- 4 bedrooms
- 4 balconies
These homes offer maximum privacy, space, and luxury living. All the towers have high-speed elevators with separate service elevators. There are 24/7 concierge and valet parking services. The project has the latest safety measures that include gated security with multi-tiered surveillance (CCTV), a 24/7 security team, video door phones, and perimeter monitoring.
The Prestige Battersea brochure PDF is a guide for this luxury home project in the Hennur Area of North Bangalore. It is helpful for all homebuyers to know the complete project details. The brochure includes the floor plans, home sizes, master plan, prices, a location map, and amenities. This brochure is useful for home buyers and provides clear information before booking a home. Prestige Battersea brochure PDF is available online as a downloadable PDF.
Prestige Battersea Floor plan reviews
Prestige Battersea Floor plan reviews are given by early homebuyers and real estate experts so that new buyers will have an analysis of all the floor plans that are presented in this project. The floor plan is planned by experts, and it is designed with the latest features. Prestige Battersea Floor Plan has a rating of 4.8/5.