Prestige Battersea Gallery
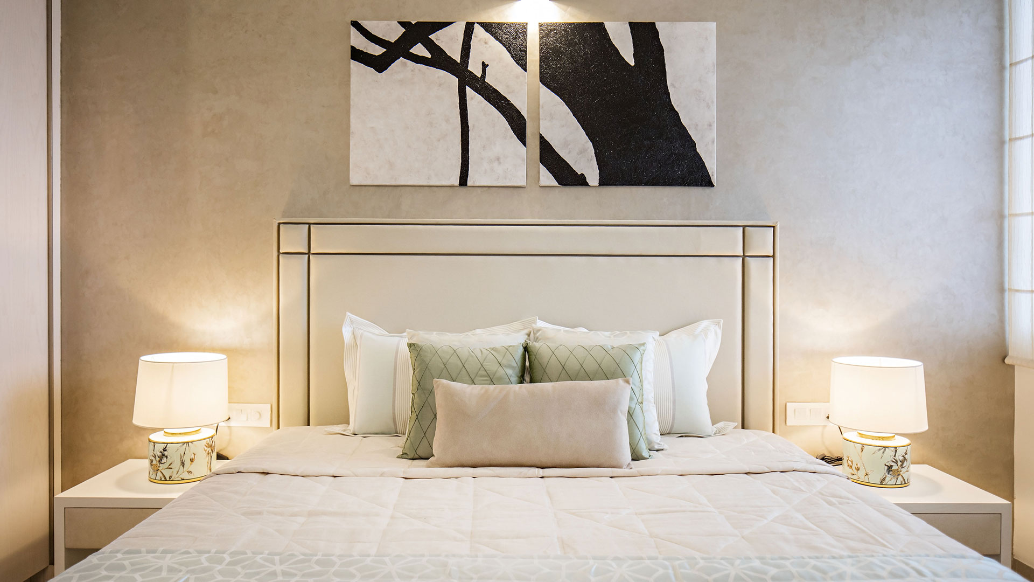
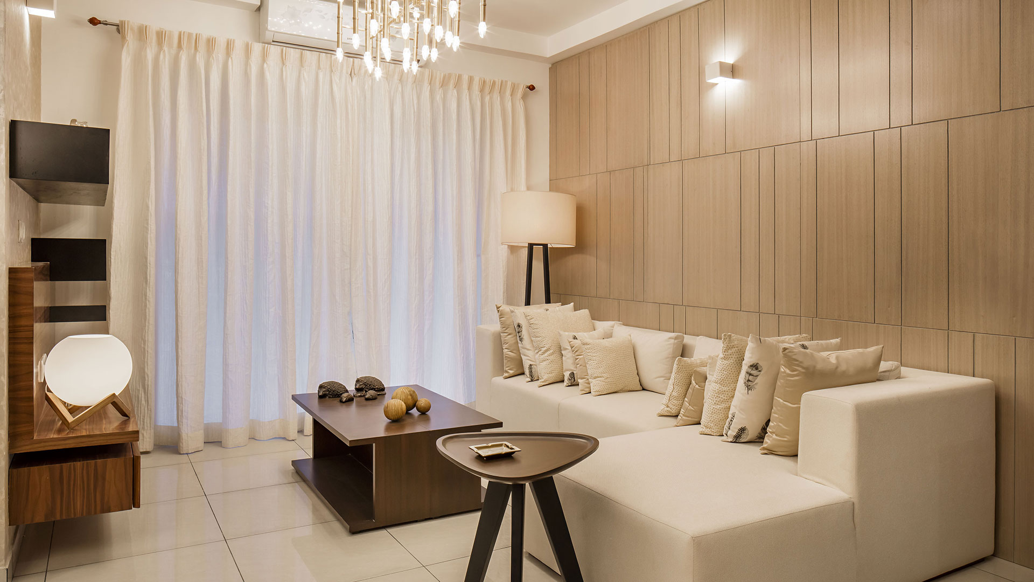
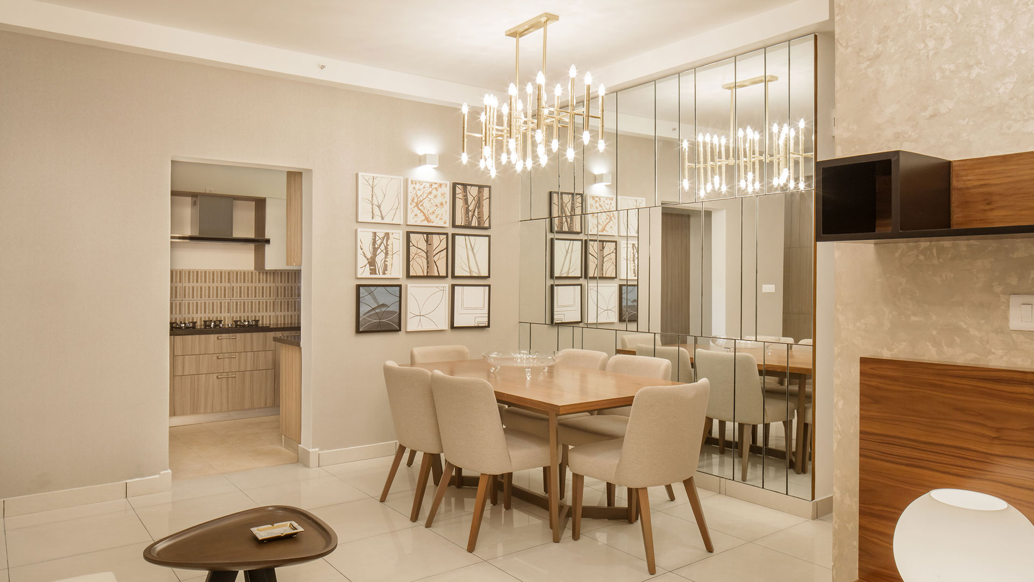
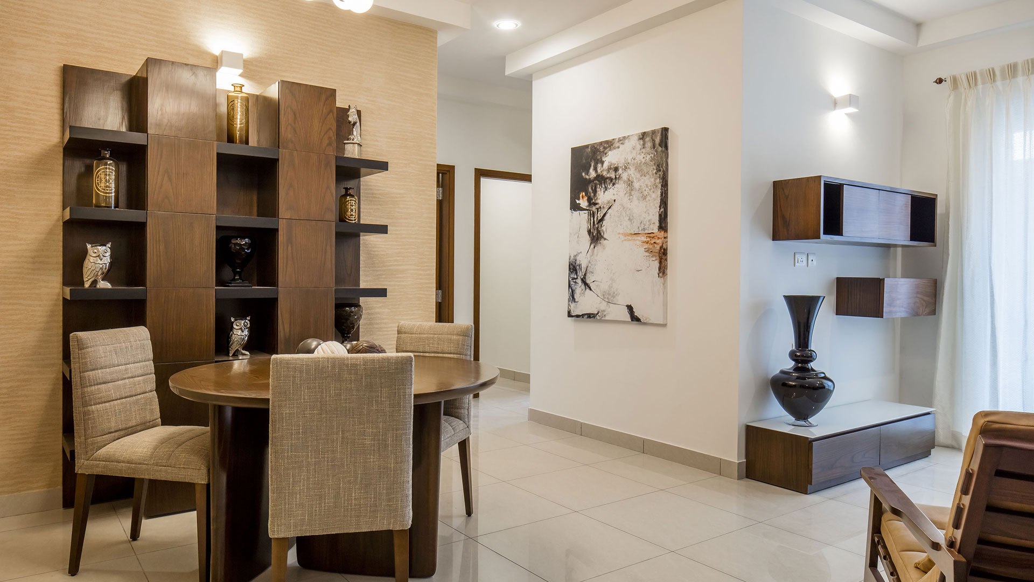
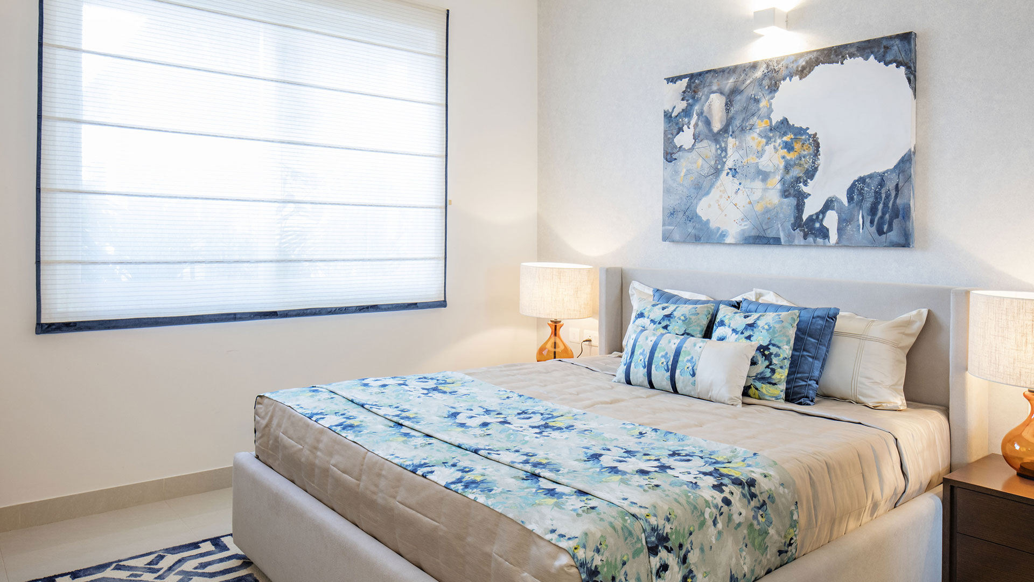
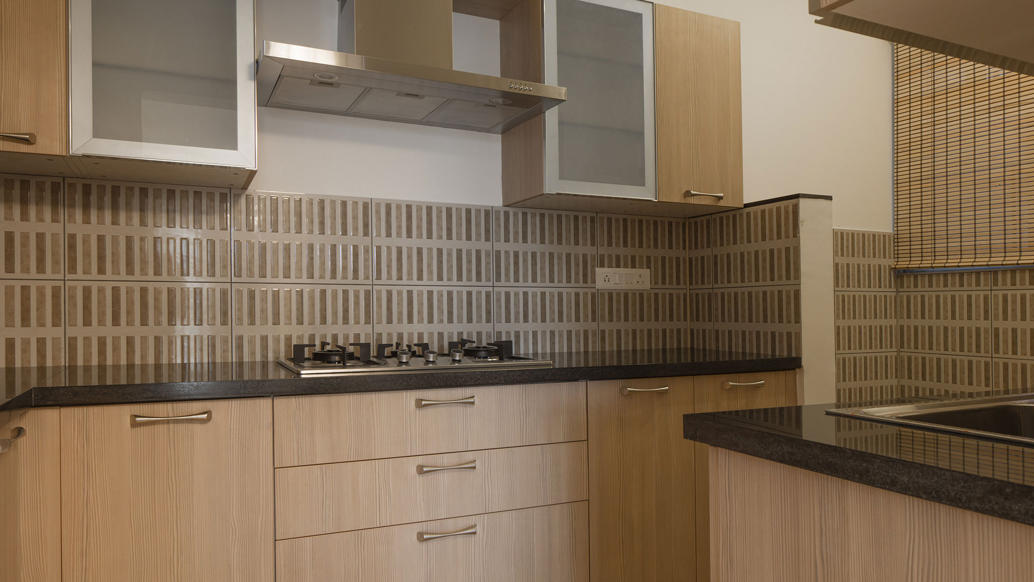
The Prestige Battersea Gallery invites you to explore over 50+ crystal-clear images of our premium 1, 2, 2.5, 3, and 4BHK apartments on Hennur Road, Bangalore. These images give visitors a clear idea of the project's design, layout, and 60+ amenities, so they can look before they visit in person.
A gallery is an online image-sharing platform where a visitor may view all the images of the project that highlight its key features. Everyone can get a feel for visiting the project directly by taking a look at the gallery.
Prestige Battersea Virtual Tour

The gallery gives a stunning illustration of
- Gardens with a lot of green spaces
- 60+ Modern amenities like café, pet park, gym, party halls, spa, and much more
- Ultra luxury flats interiors
- Stylishly carved exteriors of the high-rise towers
- Views of the royal clubhouse
- The latest designs of the project with an awesome look
For an improved understanding of viewers, photos are taken from different angles and added. Drone shots and walkthrough videos are also added to show the view of the property from varying angles.
The gallery features a 360-degree video tour of the project from the entrance and displays the complete view of the property. Visitors can take a look at that video by filling out a form that has basic details like phone number and name. After filling that out, everyone can take a look at the video that shows the complete features of the new property in 3.5 minutes. All the photos and videos will take everyone to a visual world where they can imagine how the Prestige Battersea project will look at the time of possession.
Frequently Asked Questions
1. When will new images be added to the gallery?
The gallery will be updated once every 2 weeks with new photos.
2. How to view the 360-degree tour of the property?
To view a 360-degree tour from the entrance, fill out the form, and you can view it.
3. Are the Prestige Battersea gallery photos real, or are they designed photos?
The gallery has a few images that are designed by experts to give an idea of the whole project at the time of possession. Also, real images are added to show the current status of the project.
4. Can I see the model flats' photos in this project gallery?
Yes, the gallery has model flats photos to view both the exteriors and interiors.
5. Are there images to show all the 60+ amenities that are added in this project?
There are images in lively colours that will show the 60+ modern features in this project.