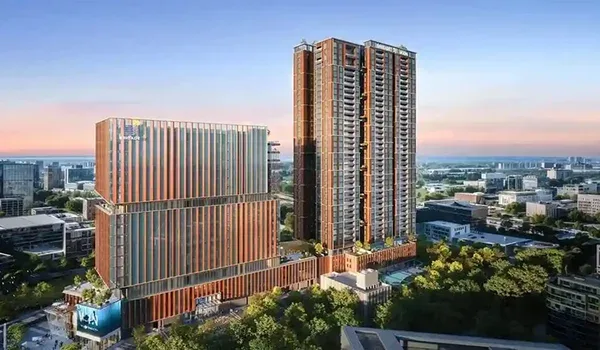
Prestige Battersea 4 BHK Apartment Floor Plan
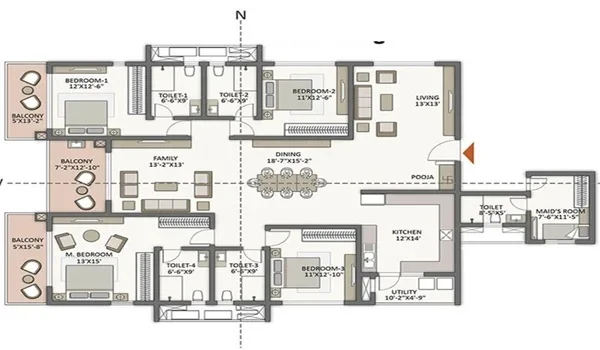
Featured Image of Prestige Battersea 4 Bhk Apartment Floor Plan


The Prestige Battersea 4 BHK floor plan is 2,400 sq ft to 2,800 sq ft in super built-up area, and prices start at Rs. 3.36 Crore. It is the most premium offering in this project. It is designed for large families who want space, privacy, and luxury. These are the largest and most exclusive homes in the entire project.

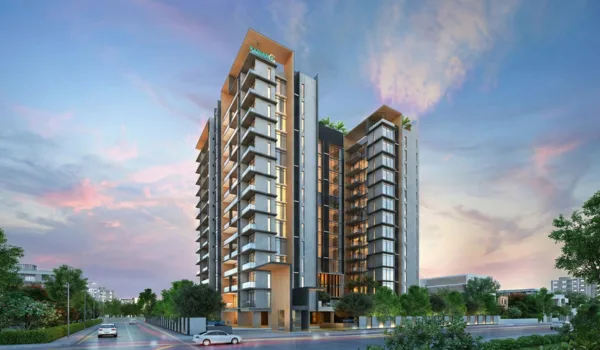
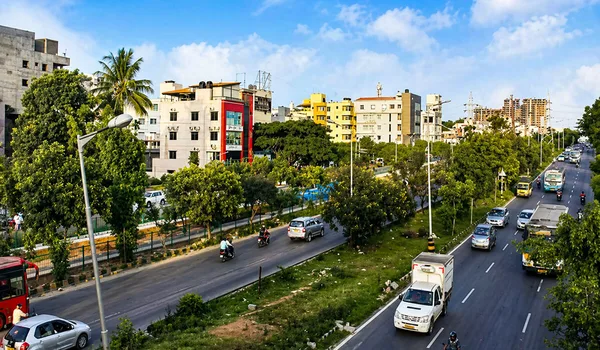
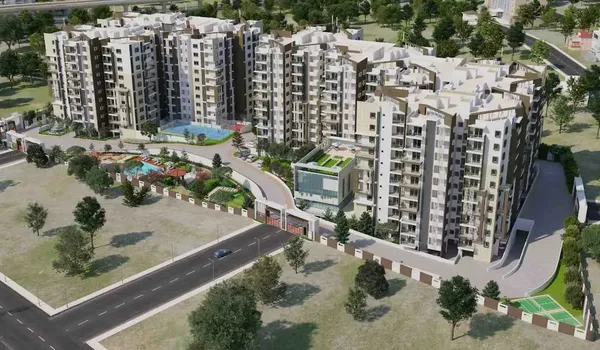
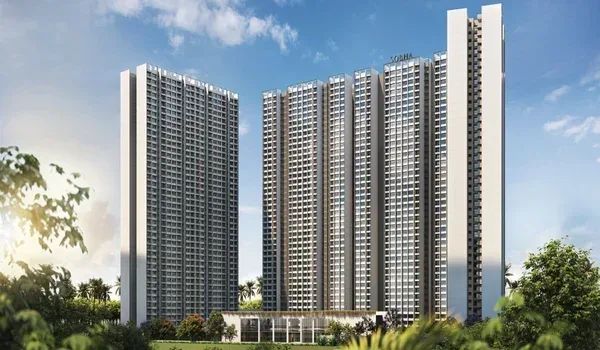
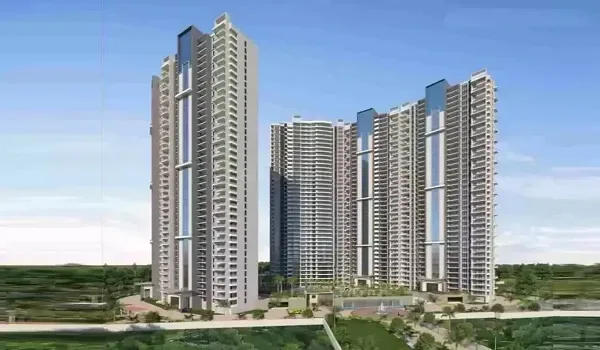
Prestige Battersea is located in Hennur, North Bangalore. It is spread across 12 acres with 7 high-rise towers and 1,900 total apartments. The 4 BHK units sit on the upper floors of these towers, offering great views and a premium lifestyle.
What the 4 BHK Floor Plan Comprises


The 4 BHK layout is thoughtfully designed for comfort and functionality. Every Room has a clear purpose and enough space to breathe. Here is what the floor plan includes:

  • 4 Bedrooms – spacious rooms with enough natural light and ventilation
  • 4 Bathrooms – one attached to each bedroom for complete privacy
  • Grand Foyer – a welcoming entrance that sets the tone for the home
  • Large Living and Dining Space – ideal for family time and hosting guests
  • Kitchen with Utility Area – well-planned kitchen with a separate utility section
  • Maid's Room – a dedicated space for household help
  • 4 Balconies – one for each bedroom, offering open-air space and views

Every corner of the 4 BHK layout is planned to give residents maximum comfort. The orientation supports cross-ventilation and is Vaastu-aligned for a positive living environment.

Model Units for the 4 BHK


Prestige Battersea has model apartments that are fully furnished show flats. The 4 BHK model unit is built to match the actual apartment in size and layout. Buyers can walk through this unit to get a clear picture of the space.

The show flat displays the room dimensions, furniture placement, and interior finish. It helps buyers understand how the space will actually look after possession. HD photos and 360-degree videos of the model flat are also available online. These are useful for buyers who cannot visit the site in person.

The model units will be taken down once the project is ready for possession. Until then, they serve as the best way to experience the 4 BHK homes before buying.

Why the 4 BHK is Perfect for Buyers


Ideal for Large and Joint Families

The 4 BHK layout gives every family member their own bedroom and bathroom. There is no compromise on personal space. The grand foyer and large living area make the home feel welcoming and open. It is the right fit for families that value space and togetherness at the same time.

Maximum Privacy at Every Level

With 4 attached bathrooms and 4 separate balconies, each bedroom works as a private suite. The maid's Room adds to the convenience without affecting the family's privacy. The layout ensures that every resident has their own personal zone within the home.

Premium Amenities Within the Project

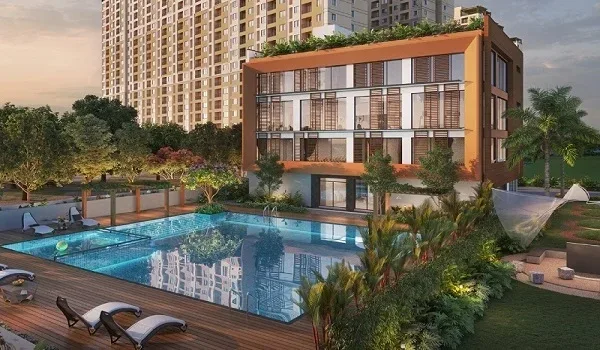
Residents of the 4 BHK units get access to all the top-tier facilities at Prestige Battersea. All towers are equipped with high-speed elevators and separate service elevators. There is a 24/7 concierge service and valet parking available for all residents. These services add a hotel-like feel to everyday living.

Top-Level Safety and Security

Prestige Battersea is built with the latest safety measures. The project has gated security with multi-tiered CCTV surveillance across the premises. A 24/7 security team monitors the entire complex at all times. Each flat also has a video door phone and perimeter monitoring for added safety.

A Strong Long-Term Investment

The 4 BHK units in Hennur, North Bangalore, are a smart long-term investment. The area is fast-growing with good connectivity and infrastructure. Buying a premium 4 BHK in a trusted Prestige project adds strong resale and rental value. It is a home that grows in value over time.

Current Construction Stage


Prestige Battersea is currently in its active construction phase. All 7 high-rise towers are being built across the 12-acre site. The construction work is moving ahead at a steady pace. The project is fully on track as per the planned timeline. Progress is being made at every part of the large site.

Buyers can take a tour of the site to see the construction progress in person. A model flat is also open for buyers who want a closer look. Official project channels share regular updates about the construction work. These updates keep buyers informed at every stage of development.

No important detail about the project progress is ever missed.

Download the Prestige Battersea Brochure


The Prestige Battersea brochure PDF is a complete guide to this luxury project in Hennur, North Bangalore. It covers all the key details a buyer needs before making a decision. The brochure includes:

  • Floor plans for all unit types, including the 4 BHK
  • Home sizes and configurations
  • Master plan of the entire project
  • Pricing and payment details
  • Location map and connectivity
  • Full list of amenities

The brochure is available as a free downloadable PDF online. It is a helpful resource for anyone exploring the 4 BHK option at Prestige Battersea.

Project Highlights


Project Type Apartment Township
Total Land Area 12 acres
Location Hennur, North Bangalore
Launch Date February 2027
Unit Variants 1, 2, 2.5, 3, and 4BHK
Starting Price ₹98 Lakhs Onwards
Total Units 1,900
RERA Status Pending
Towers 7 High-Rise Towers
Structure 2B + G + 28 to 32 Floors each
Possession February 2032
Enquiry
Enquire Now