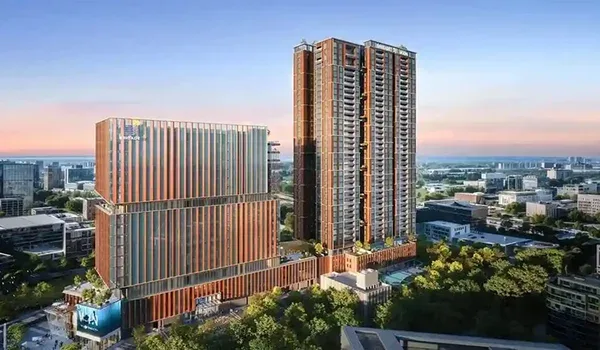
Prestige Battersea 3 BHK Apartment Floor Plan
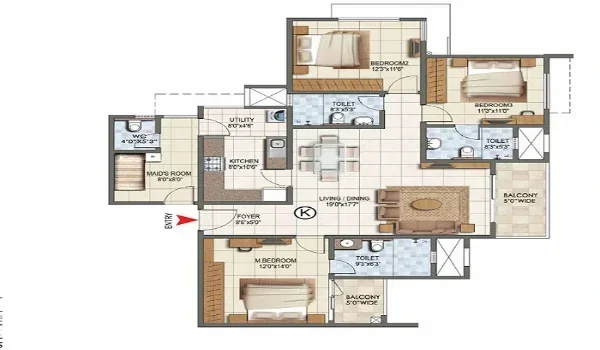
Featured Image of Prestige Battersea 3 Bhk Apartment Floor Plan


The Prestige Battersea 3 BHK floor plan ranges from 1,600 sq ft - 2,000 sq ft in a super built-up area. It is built for growing families that need extra space and privacy. These apartments are well-planned and offer a comfortable lifestyle in one of Bangalore's fastest-growing areas.

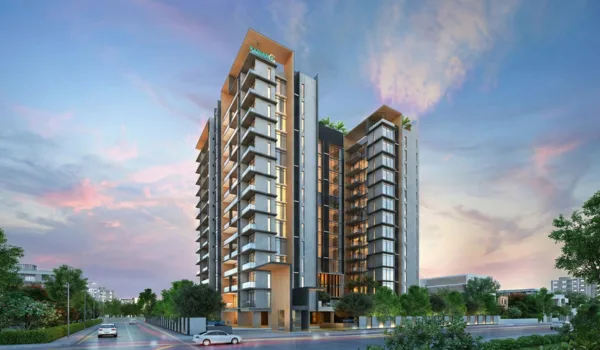
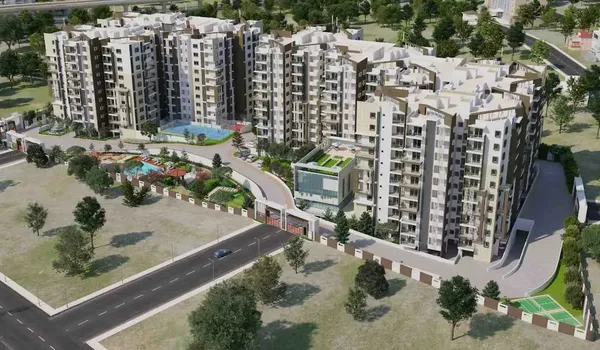
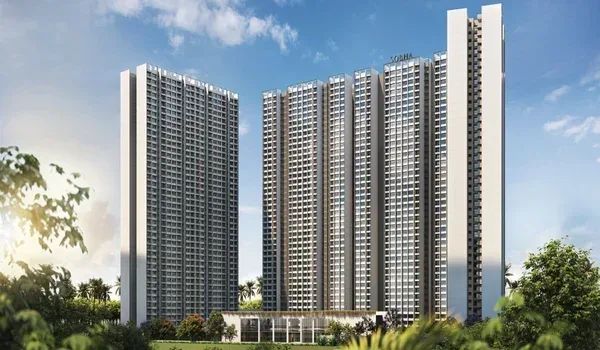
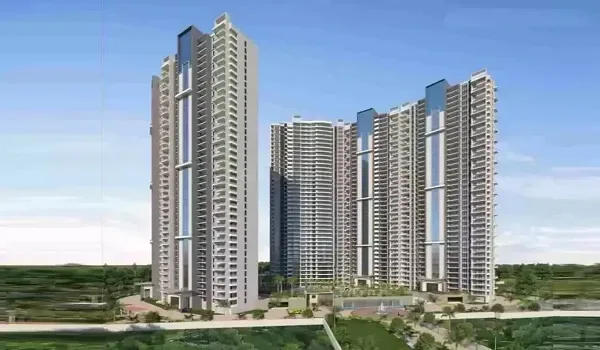
Prestige Battersea is located in Hennur, North Bangalore. The project sits on a 12-acre site with 7 high-rise towers and a total of 1,900 apartments. The 3 BHK units are among the most popular configurations in this project.
Size and Price of the 3 BHK Unit


The price for the 3 BHK units starts at 2.24 Crore and goes up to ₹2.80 Crore, with EOI starting at Rs. 8 Lakhs. The price varies based on the floor, size, and view of the unit. For the most updated pricing and payment plans, consumers can download the official brochure PDF from the project website.

What the 3 BHK Floor Plan Comprises


The 3 BHK layout at Prestige Battersea is designed to make the most of every square foot. Each space is thoughtfully planned for daily comfort and family living. Here is what the floor plan includes:

  • 3 Bedrooms – well-sized rooms with good light and airflow
  • 3 Bathrooms – one attached to each bedroom for full privacy
  • Foyer – a neat entrance area that leads into the main living space
  • Spacious Living and Dining Area – a large open area perfect for family time and hosting
  • Kitchen with Utility Area – a practical kitchen layout with a dedicated utility section
  • 2 Balconies – open spaces to relax and enjoy fresh air and views

The layout follows Vaastu-aligned orientation and supports cross-ventilation throughout the home. Every room is positioned to let in natural light and maintain good airflow.

Model Units for the 3 BHK


Prestige Battersea has fully furnished model apartments that buyers can visit. The 3 BHK show flat is built to the same size and layout as the actual unit. Walking through it gives buyers a real sense of how the space feels.

The model flat shows room dimensions, suggested furniture placement, and the quality of fittings and finishes. It helps buyers picture how their home will look after possession. HD photos and 360-degree videos of the model unit are also available online for those who cannot visit in person.

These show flats will be removed once the project reaches the possession stage. Until then, they are the best way to experience the 3 BHK before making a booking.

Why the 3 BHK is Perfect for Buyers


Great Fit for Growing Families

The 3 BHK layout gives each family member their own bedroom and attached bathroom. There is plenty of room for children, parents, and even visiting family. The spacious living and dining area keeps the family together in a shared, open space. It is a home that grows with your family's needs.

Smart Use of Space

Every part of the 3 BHK floor plan has a clear purpose. The foyer creates a clean separation between the entrance and the living area. The utility section in the kitchen keeps the cooking space organised and clutter-free. The 2 balconies add extra breathing space without taking away from the indoor area.

Privacy for Every Member

With 3 attached bathrooms, each bedroom works independently. There is no need to share bathrooms or compromise on personal space. The layout is arranged so that the bedrooms are away from the main living area. This gives residents both shared spaces and private zones within the same home.

Premium Building Features

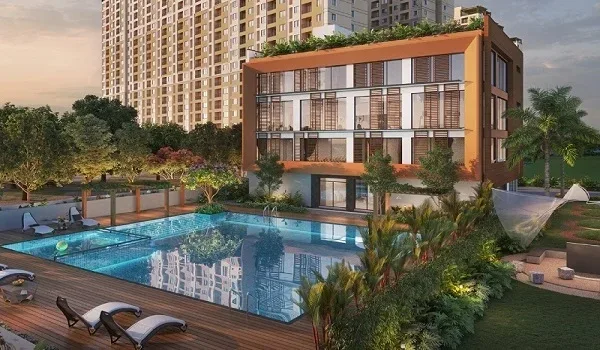
All towers at Prestige Battersea have high-speed elevators and separate service elevators. A 24/7 concierge service and valet parking are available to all residents. The project also has gated security with multi-tiered CCTV surveillance and perimeter monitoring. Video door phones are fitted in every apartment for added safety.

A Smart Investment in North Bangalore

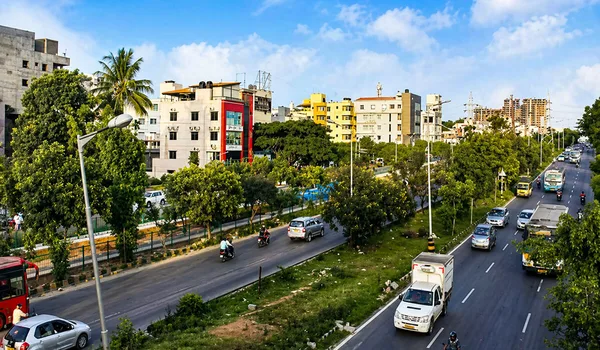
Hennur is one of the fastest-developing areas in North Bangalore. Buying a 3 BHK in a Prestige project here is a strong long-term investment. The area has good connectivity to key parts of the city and is seeing rapid infrastructure growth.

This makes the 3 BHK a solid choice for both end-users and investors.

Current Construction Stage


Prestige Battersea is currently under active construction. All 7 high-rise towers are being built across the 12-acre site in Hennur. The project is moving steadily as per its planned development timeline.

Buyers go to the site to see the current progress firsthand. Regular construction updates are shared through the project's official channels. This keeps all buyers well-informed at every stage of the build.

Download the Prestige Battersea Brochure


The Prestige Battersea brochure PDF is a complete guide to this luxury residential project. It is useful for anyone exploring the 3 BHK option or any other configuration. The brochure includes:

  • 3 BHK and other floor plans
  • Unit sizes and configurations
  • Master plan of the project
  • Pricing and payment schedule
  • Location map and connectivity details
  • Full list of amenities

The brochure is available as a free downloadable PDF on the official project website. It is a helpful first step before visiting the site or booking a unit.

Project Highlights


Project Type Apartment Township
Total Land Area 12 acres
Location Hennur, North Bangalore
Launch Date February 2027
Unit Variants 1, 2, 2.5, 3, and 4BHK
Starting Price ₹98 Lakhs Onwards
Total Units 1,900
RERA Status Pending
Towers 7 High-Rise Towers
Structure 2B + G + 28 to 32 Floors each
Possession February 2032
Enquiry
Enquire Now