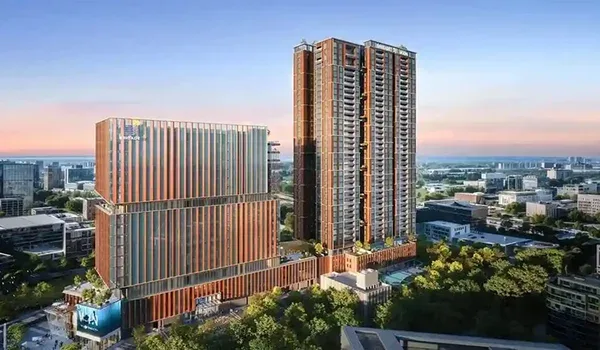
Prestige Battersea 2.5 BHK Apartment Floor Plan
Featured Image of Prestige Battersea 2 5 Bhk Apartment Floor Plan


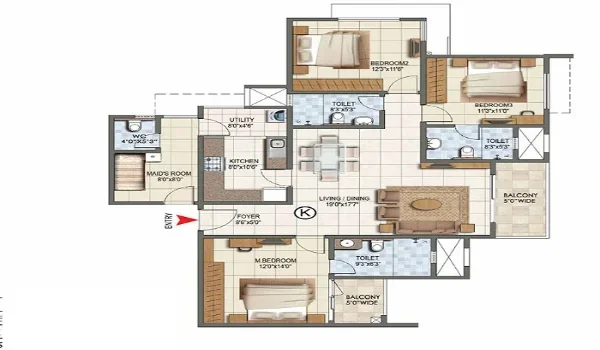
The Prestige Battersea 2.5 BHK floor plan that ranges between 1350 sq. ft. and 1550 sq. ft., with prices starting at Rs. 1.57 Crore. It is a smart and flexible option for homebuyers. It gives more space than a standard 2 BHK but is more compact than a full 3 BHK.

This makes it a great fit for small families, couples, or buyers who need an extra room for work or guests.

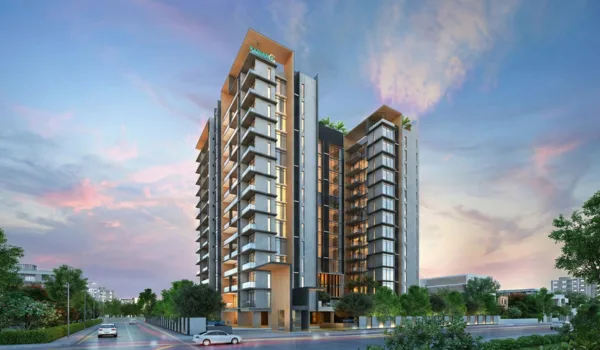
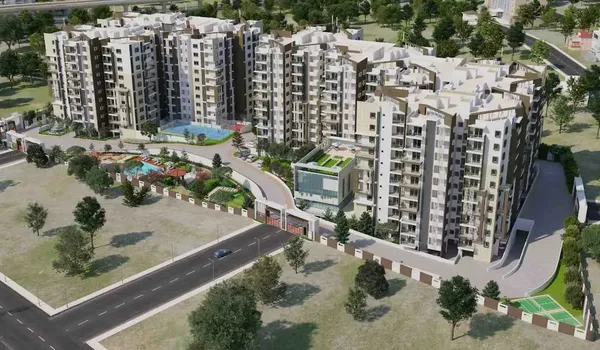
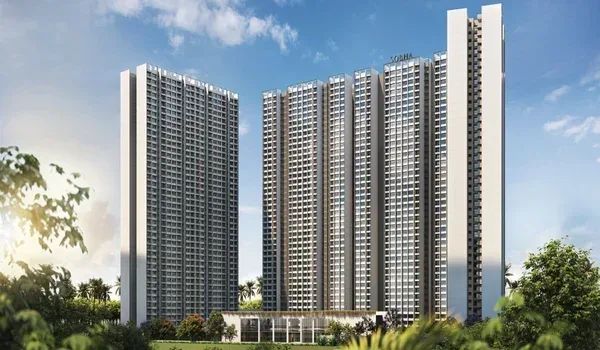
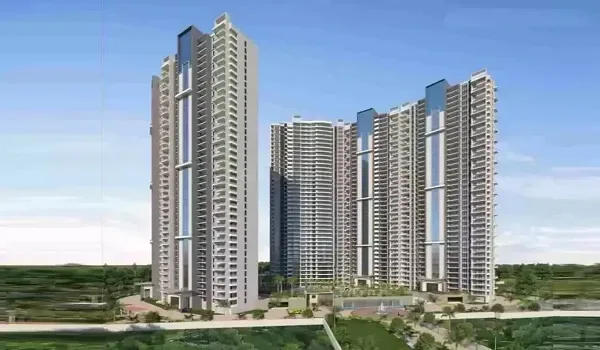
Prestige Battersea is located in Hennur, North Bangalore. The venture has 12 acres with 7 high-rise towers and 1,900 total apartments. The 2.5 BHK is one of the most practical configurations available in this project.
Size and Price of the 2.5 BHK Unit


Prestige Battersea selling price for these units starts at 1.57 Crore and goes up to ₹1.78 Crore. The project is currently in the EOI (Expression of Interest) stage, starting at Rs. 6 Lakhs. This means early buyers can register their interest now before the official sales launch.

For the latest price list and payment plans, buyers can download the official Prestige Battersea brochure PDF from the project's website.

What the 2.5 BHK Floor Plan Comprises


The 2.5 BHK layout is designed to offer more than a typical 2 BHK. The extra half room adds real flexibility to the floor plan. Here is what the layout includes:

  • 2 Bedrooms – well-sized rooms with good natural light and ventilation
  • 1 Small Bedroom – a compact room that works as a study, guest room, or kids' room
  • 2 Bathrooms – neatly placed to serve all the bedrooms
  • Foyer – a clean entrance area that separates the door from the main living space
  • Living and Dining Area – an open and comfortable space for daily family use
  • Kitchen with Utility Area – a functional kitchen with a separate utility section
  • 1 or 2 Balconies – open spaces to enjoy fresh air and outdoor views

The layout is Vaastu-aligned and supports cross-ventilation throughout the home. Every room is positioned to make the best use of natural light and airflow.

Model Units for the 2.5 BHK


Prestige Battersea has fully furnished model apartments that buyers can walk through. The 2.5 BHK show flat is built to the same size and layout as the actual unit. It gives buyers a real and hands-on experience of the space before they book.

The model flat displays the room layout, furniture placement, and the quality of finishes and fittings. Buyers can clearly see how the small bedroom can be used and how the overall space feels. HD photos and 360-degree videos of the show flat are available online for buyers who cannot visit in person.

These model units will be removed once the project is ready for possession. Until then, they are the best way to truly experience the 2.5 BHK layout before making a decision.

Why the 2.5 BHK is Perfect for Buyers


The Best of Both Worlds

The 2.5 BHK sits right between a 2 BHK and a 3 BHK. It gives buyers more room than a standard 2 BHK without the higher price of a full 3 BHK. The extra small bedroom is a practical bonus that adds real value to daily life.

It is a smart upgrade for buyers who want more but are mindful of their budget.

Flexible Extra Room

The small bedroom in the 2.5 BHK can serve many purposes. It can be used as a home office, a guest room, a kids' study room, or a hobby space. This flexibility makes the home useful for many different types of families and lifestyles.

Buyers are not locked into one fixed way of using the space.

Comfortable Space for Small Families

The 2.5 BHK is ideal for young couples, small families, or nuclear families with one or two children. The living and dining area is spacious enough for daily use and occasional hosting. The kitchen with a utility area keeps the home organised and clutter-free.

It is a home that fits everyday life very comfortably.

Premium Building Facilities

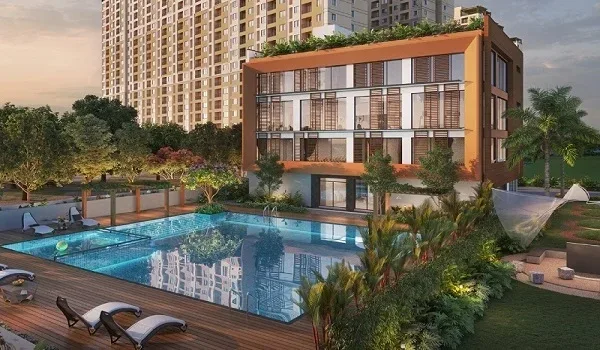
All towers at Prestige Battersea have high-speed elevators with separate service elevators. Residents enjoy 24/7 top service and valet parking on the premises. The project has gated security with multi-tiered CCTV surveillance and perimeter monitoring.

Video door phones in every unit add another layer of safety for residents.

A Valuable Investment in North Bangalore

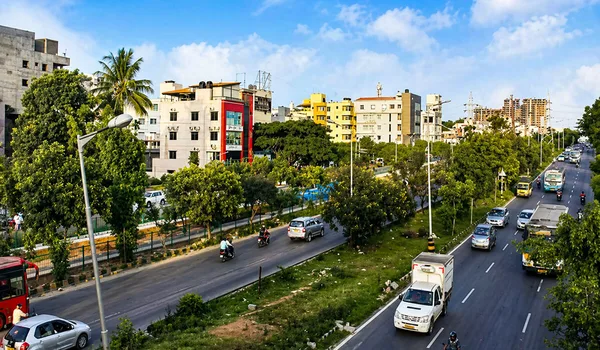
Hennur is one of the most rapidly developing localities in North Bangalore. A 2.5 BHK in a Prestige project here offers strong long-term value. The area is well-connected to key city zones and is seeing fast infrastructure growth.

This makes it a solid choice for both homebuyers and investors alike.

Current Construction Stage


Prestige Battersea is currently in the active development and construction phase. All 7 towers are being built across the 12-acre site in Hennur. The project is developing steadily and on schedule as per its planned timeline.

The project is currently accepting EOI registrations from interested buyers. This is a good time to register early and secure your preferred unit. Regular updates on construction progress are shared through the project's official channels.

Download the Prestige Battersea Brochure


The Prestige Battersea Bangalore brochure PDF is a complete guide for anyone exploring this project. It covers all the details a buyer needs before making a decision. The brochure includes:

  • 2.5 BHK and all other floor plans
  • Unit sizes and configurations
  • Master plan of the full project
  • Pricing and payment schedule
  • Location map and connectivity guide
  • Complete list of amenities

The brochure is available as a free downloadable PDF on the official project website. It is the easiest way to get all project information in one place before visiting the site.

Project Highlights


Project Type Apartment Township
Total Land Area 12 acres
Location Hennur, North Bangalore
Launch Date February 2027
Unit Variants 1, 2, 2.5, 3, and 4BHK
Starting Price ₹98 Lakhs Onwards
Total Units 1,900
RERA Status Pending
Towers 7 High-Rise Towers
Structure 2B + G + 28 to 32 Floors each
Possession February 2032
Enquiry
Enquire Now